Back to Glossary
Concept Glossary

Shakkei: Borrowed Scenery & Seamless Integration of Nature and Architecture

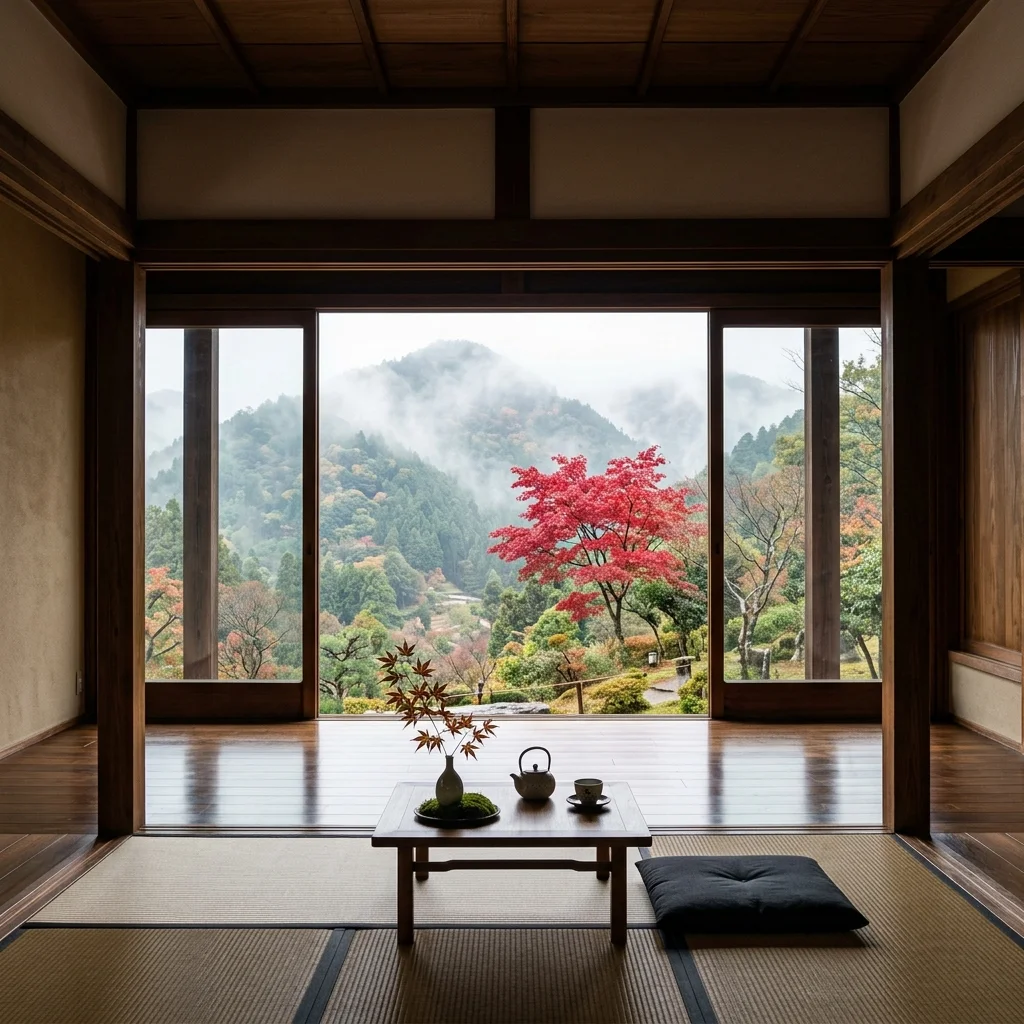
A symmetrical view of a traditional Kyoto room looking out an open wooden window frame at a vibrant red maple tree on a misty mountain slope.
Cultural Concept

SHAKKEI

借景 / しゃっけい

A rectangular temple frame transforming a distant autumn mountain maple into a living architectural canvas, the core principle of Shakkei.

Linguistic Definition (TL;DR)

Shakkei is the traditional Japanese gardening and architectural technique of borrowing scenery from the external landscape to integrate it into private gardens. By dissolving boundaries between human structures and raw nature, this design philosophy creates a harmonious, expansive spatial experience that beautifully frames distant mountains and forests.

Etymology & Linguistic Analysis

// 01

The elegant and architectural Japanese design phrase Shakkei (借景) is a beautiful two-character synthesis that describes the seamless integration of natural scenery into human-made environments. To truly appreciate the technical and philosophical precision of this term, we must analyze the etymological roots of each individual kanji character in detail.

The first character, Shaku (借), translates directly to 'borrow', 'lease', or 'temporarily adopt'. It is composed of the left-side radical for 'human' (人) joined with the right-side phonetic symbol for 'ancient' or 'past'. In this design context, the character carries a beautiful, humble implication: humans do not own the majestic mountains, the ancient forests, or the vast skies; we merely 'borrow' their visual presence temporarily to grace our living spaces, showing a fundamental respect and spiritual humility for the land. The second character, Kei (景), historically represented the bright, radiant sunlight casting long shadows over the earth, which evolved to mean scenery, landscape, view, or visual prospect, illustrating that a view is always a dynamic interaction between light, shadow, and space. In written logographic characters, Kei (景) is formed of the sun (日) above capital/tower (京), which means light reflecting off a tall capital building or palace gate, showing that visual scenery in East Asian philosophy is intrinsically linked to architectural structures and sunlight angles. It is never a passive, static background but a lively, changing presence.

Spoken together, Shakkei translates literally to 'borrowed scenery' or 'the art of temporarily adopting the landscape as part of human design'. Pronounced with a clean, sharp cadence—pronounced /shahk-keh-ee/—the word carries a structured, focused rhythm, reflecting the architectural precision required to align physical structures with the organic horizons of the natural world, turning a simple house into a quiet, integrated canvas of the cosmos.

Deep Philosophical Foundations

// 02

At its deepest philosophical core, Shakkei is not a simple architectural optical illusion or a clever garden trick; it is a direct material extension of Japan’s spiritual heritage: Zen Buddhism and Shinto animism, serving as a visual dissolution of the boundaries between humanity and nature.

In the Zen Buddhist tradition, the primary source of human suffering is the illusion of a separate self. Modern humans tend to construct rigid physical and mental walls, separating their lives from the natural world, which leads to chronic isolation, anxiety, and a loss of personal meaning. Shakkei represents the physical dissolution of these walls. By designing a room where a distant mountain peak is perfectly framed and integrated into the immediate garden, the designer creates a spatial experience where the boundary between 'inside' and 'outside', between 'human culture' and 'wild nature', completely disappears. We utilize the Zen concept of *Mitate* (viewing one thing as representing another) where a distant mountain is framed to serve as a decorative garden rock, and *Senza* (foreground planting) which is used to blend the scale of the immediate garden with the distant skyline. The viewer sitting in the room realizes that they are not separate observers looking at a distant object; they are one living thread woven into the same expansive landscape, reflecting the Zen realization of non-duality and universal unity.

Complementing this Zen perspective is the Shinto animistic belief in the sacred continuity of the land. Shinto teaches that the entire landscape is a sacred sanctuary inhabited by the Kami. Human homes and temples should not be designed as invasive concrete blocks that cut off this sacred flow. Instead, human architecture must act as a humble frame that honors, highlights, and connects with the pre-existing spiritual features of the land. Shakkei is the design manifestation of this humility. It suggests that the most beautiful element of a house is not the expensive furniture or the painted walls, but the living, changing forest and sky that the house borrows from the earth, establishing a sacred, physical connection to the infinite cosmos that respects the natural boundaries of the environment.

Historical Evolution

// 03

The historical journey of Shakkei spans from the ancient Chinese landscape design manuals to the highly refined Zen temple gardens of Kyoto during the Muromachi and Edo periods.

The basic concept of borrowing scenery was first recorded in the 17th-century Chinese garden manual Yuanye (The Craft of Gardens) by Ji Cheng, which described the technique of 'borrowing' external views. However, when this concept arrived in Japan, it was thoroughly refined and elevated from a simple visual trick into a highly structured, mathematical, and spiritual design discipline by Zen garden masters during a time of intense cultural development. The Zen monk-designer Muso Soseki (1275–1351), who designed the legendary gardens of Saiho-ji (Moss Temple) and Tenryu-ji in Kyoto, pioneered early landscape framing concepts. Long before Ji Cheng formalized the 'Yuanye' manual, Japanese gardeners were already alignment-crafting structures to pay homage to the mountainous horizons, proving that Shakkei is a deeply native architectural intuition.

The golden era of Japanese Shakkei occurred during the Muromachi period (1336–1573) and the early Edo period (1603–1867) within the gardens of Kyoto. Kyoto’s unique geography—a flat basin surrounded on three sides by soft, forested mountains—provided the perfect canvas for borrowed scenery. Master designers like Kobori Enshu (1579–1647) realized that they could create an illusion of infinite depth in tiny temple gardens by aligning their immediate sand and rock gardens with the distant peaks of Mount Hiei or Mount Arashiyama. They developed strict mathematical guidelines, using low wooden verandas, trimmed hedges, and carefully placed maple branches to frame the distant view while completely blocking out the middle ground (the civilian roads and agricultural fields), creating a seamless, sacred transition between the viewer and the mountain that survived the rapid changes of the modern era. These gardens were designed to be viewed from a fixed, seated position inside the building, ensuring the visual coordinates remained perfectly balanced throughout the seasons.

Cultural Case Studies

// 04

To observe how the philosophy of Shakkei manifests in the physical world, we can examine two extraordinary Japanese models: the historic garden of **Entsu-ji Temple** in Kyoto and the modern, innovative integration of **Biophilic Urban Architecture** in contemporary Tokyo.

1. The Sacred Sightline of Entsu-ji Temple: Located in northern Kyoto, Entsu-ji is celebrated globally as the absolute masterpiece of traditional Shakkei design. Built in the mid-17th century, the temple’s garden features a small, mossy ground arranged with low, natural stones. Crucially, the back edge of the garden is lined with a low, horizontal hedge of cedar and maple trees. Looking past this hedge, the viewer’s eye is immediately drawn upward to the magnificent, distant peak of **Mount Hiei**. The design is so precise that the low hedge completely blocks out the modern houses, roads, and power lines in the valley below, making the mountain appear as if it rises directly out of the temple's mossy lawn. The vertical cedar trunks act as natural columns, framing the mountain like a multi-panel folding screen (*Byobu*). To protect this sacred sightline from being destroyed by modern skyscrapers, the city of Kyoto enacted the strict **Kyoto Landscape Act of 2007**, establishing a permanent Scenic Preservation Zone that bans any high-rise construction along the temple's sightline, demonstrating a multi-generational commitment to preserving borrowed scenery and landscape integrity.

2. Modern Biophilic Urban Architecture in Tokyo: In the 21st century, contemporary Japanese architects are utilizing the principles of Shakkei to combat the concrete heat and social isolation of dense modern cities. In high-rise projects like the **Toranomon Hills** or the **Otemachi Forest**, architects have designed massive, open-air garden terraces and glass lobbies that perfectly frame Tokyo's natural wind paths, local river horizons, and the distant silhouette of Mount Fuji. By incorporating these distant natural elements into the glass-and-steel frames of skyscrapers, modern builders are creating public workspaces that reduce employee stress, lower interior temperatures naturally, and restore positive ecological connections, proving that ancient Zen garden principles can scale to fit global urban systems, bringing natural light and biodiversity back to concrete centers.

Practical Guide for Foreigners

// 05

For international home designers and compact apartment dwellers, adopting the spirit of Shakkei is a powerful way to bring natural light, tranquility, and an illusion of spaciousness into your everyday living environment.

Designing with Shakkei in Tiny Spaces: You do not need a grand Kyoto temple garden to practice borrowed scenery. You can apply this design method in a small city apartment using simple, strategic window framing:

  1. Sit in your primary room seating position (like your desk or sofa) and look closely out your window to spot any natural elements: a green treetop, a distant hill, or just the shifting shapes of the clouds.
  2. Identify any unsightly urban elements (like plastic gutters or utility wires) that disrupt this view.
  3. Place tall, thin potted plants (like bamboo or ferns) on your windowsill or balcony to screen out the concrete details, leaving a narrow, beautiful frame that highlights the natural background.
  4. Install mirrors on the opposite wall to catch and reflect this framed green view, doubling the visual presence of nature inside your home, and making small rooms feel spacious.

Mindful Pruning and Framing: When caring for indoor or balcony plants, resist the urge to trim them into symmetrical, artificial round shapes. Instead, practice the Zen art of asymmetrical pruning, cutting away crowded branches to create clean, elegant gaps that allow the light and the background scenery to shine through. Pruning should follow the natural growth direction of the branches, showing respect for the organic character of the plants and letting their unique shapes serve as an organic frame for the outside sky.

Dialogue Scenarios

// 06

To understand how Shakkei is spoken and integrated into natural Japanese conversations when discussing design, review this bilingual dialogue scenario between a modern architect and a traditional carpenter.

Scenario A: Designing a Modern Renovation (リノベーションの打ち合わせで)
A modern architect discusses how to bring light and nature into an old Kyoto machiya townhome with a master carpenter.

Architect: This old wooden house is quite dark in the center, and the backyard is very small. I was thinking of installing a large glass wall here, but I’m worried it will just look out at the neighbor's concrete wall.
Carpenter: そこが「借景」の出番ですよ。あのコンクリート壁の前に細い竹を端に植えて、上部だけを開けてごらんなさい。隣の壁を隠しつつ、京都の広い空だけを部屋に「借りる」ことができます。
(That is the exact place for Shakkei. Plant thin bamboo at the edge in front of that concrete wall, leaving only the top open. While hiding the neighbor's wall, we can 'borrow' only Kyoto’s wide sky into the room.)
Architect: Ah, I see! So instead of trying to build a perfect indoor garden, we use the bamboo to screen out the ugly details and frame the sky, making this small room feel infinitely expansive.
Carpenter: そうです。障子紙を通した柔らかな光と、風で揺れる竹の影が畳に映る。それだけで、自然と一体になった素晴らしい空間になりますよ。大きな庭は必要ないのです。限られた空間を無限に広げるのが、借景の知恵ですから。
(Exactly. The soft light filtered through the shoji paper, and the shadows of the wind-swung bamboo projected onto the tatami. With just that, it becomes a wonderful space unified with nature. A giant garden is not necessary. Expanding limited space into infinity is the exact wisdom of Shakkei.)
Architect: That is a brilliant design philosophy. It shifts the focus from what we can buy and build to how we can mindfully connect with what is already there, creating a wabi-sabi peace in the middle of the city.

Modern Ecological & Social Relevance

// 07

In our modern globalized society, the ancient architectural principle of Shakkei has emerged as a critical element in green urbanism, mental healthcare, and global environmental sustainability.

As the world faces the severe ecological pressures of rapid urbanization, over 60% of the global population is predicted to live in concrete cities by 2050. This extreme urban density often leads to the destruction of local ecosystems, the creation of toxic urban heat islands, and the complete separation of human life from the natural world. Shakkei offers a direct path toward sustainable, biophilic urban planning. By requiring architects to design buildings that integrate, preserve, and align with pre-existing natural horizons—such as wind paths, river systems, and migratory bird routes—Shakkei helps cities function as extensions of the local ecosystem rather than invasive concrete blocks, protecting biodiversity and lowering energy use naturally. It lowers urban air conditioning needs through smart natural light integration.

In the parallel realm of mental health and social psychology, Shakkei is playing an increasingly vital role in combating the growing global epidemic of chronic stress, anxiety, and depression. Clinical studies in environmental psychology have shown that having a framed, high-contrast view of green foliage or open sky for just ten minutes a day significantly lowers cortisol levels, reduces blood pressure, and boosts cognitive function. Shakkei acts as a gentle, healing bridge. It proves that we do not need to escape to a remote wilderness to experience the healing power of nature; by mindfully framing and borrowing the sky and the trees through our windows, we restore our emotional balance, ground our spirits, and build healthy, resilient communities that respect the natural borders of our beautiful planet.

Practical Mastery

Actionable Cultural Skills

Integrate the philosophical wisdom of Shakkei into your everyday lifestyle through these practical, hands-on Japanese technical disciplines.

Balcony Borrowed-View Framing

ベランダの借景フレーミング
中級 (Intermediate)⏱️ 1 Hour

Arranging balcony elements to block unsightly urban structures while perfectly framing external green trees or the sky.

Pruning shearsTwo tall potted bamboo plantsMinimalist wooden window frame
📋 Practical Steps
  1. 01.Stand at your primary indoor viewing position (such as your favorite armchair), looking out through your balcony doors to identify unsightly structures (like concrete walls or utility poles).
  2. 02.Place your two tall potted bamboo plants on the left and right edges of the balcony to act as a natural screen, blocking out the concrete details.
  3. 03.Adjust the gap between the bamboo pots to create a narrow vertical frame, perfectly capturing and highlighting a distant green tree, a park, or a patch of open sky.

Potted Acer Palmatum Sightline Calibration

鉢植え紅葉の視線調整
中級 (Intermediate)⏱️ 30 Minutes

Calibrating the height and angle of a potted maple to seamlessly blend with background trees, creating an illusion of infinite depth.

Potted Japanese Maple (Acer Palmatum)Low stone pedestalMeasuring tape
📋 Practical Steps
  1. 01.Place your potted maple near your window, and sit in your primary room viewing position to trace the horizon line.
  2. 02.Measure the vertical gap between the top of your potted maple and the background trees visible outside your window.
  3. 03.Elevate the pot using a low stone pedestal so that the leaves of your potted maple visually merge with the distant foliage, eliminating the middle urban floor from view.

Shoji Screen Shadow Play Alignment

障子の影絵調律
初級 (Beginner)⏱️ 15 Minutes

Utilizing natural sunlight to project beautiful, shifting leaf shadows onto paper screens, bringing natural movement indoors.

Traditional paper Shoji screen or frosted glass filmA single branch of an outdoor plant near the window
📋 Practical Steps
  1. 01.Position a potted leafy plant (like a fern or small maple) directly outside a window that is fitted with a paper shoji screen or frosted glass film.
  2. 02.Ensure the plant sits between the window and the path of the afternoon sun to cast high-contrast silhouettes onto the paper.
  3. 03.Observe the shifting, soft gray leaf shadows cast onto the screen during a windy afternoon, bringing the organic movement of nature directly into your room.