Kura: The Heavy Plaster Architecture and Fireproof Engineering of Traditional Storehouses
Japanese Kura storehouses stand as monolithic sentinels, blending high-end left-hand plasterwork with bulletproof fire protection.
The Airtight Stepped Seal: Mechanical Physics of the Kakeko Door
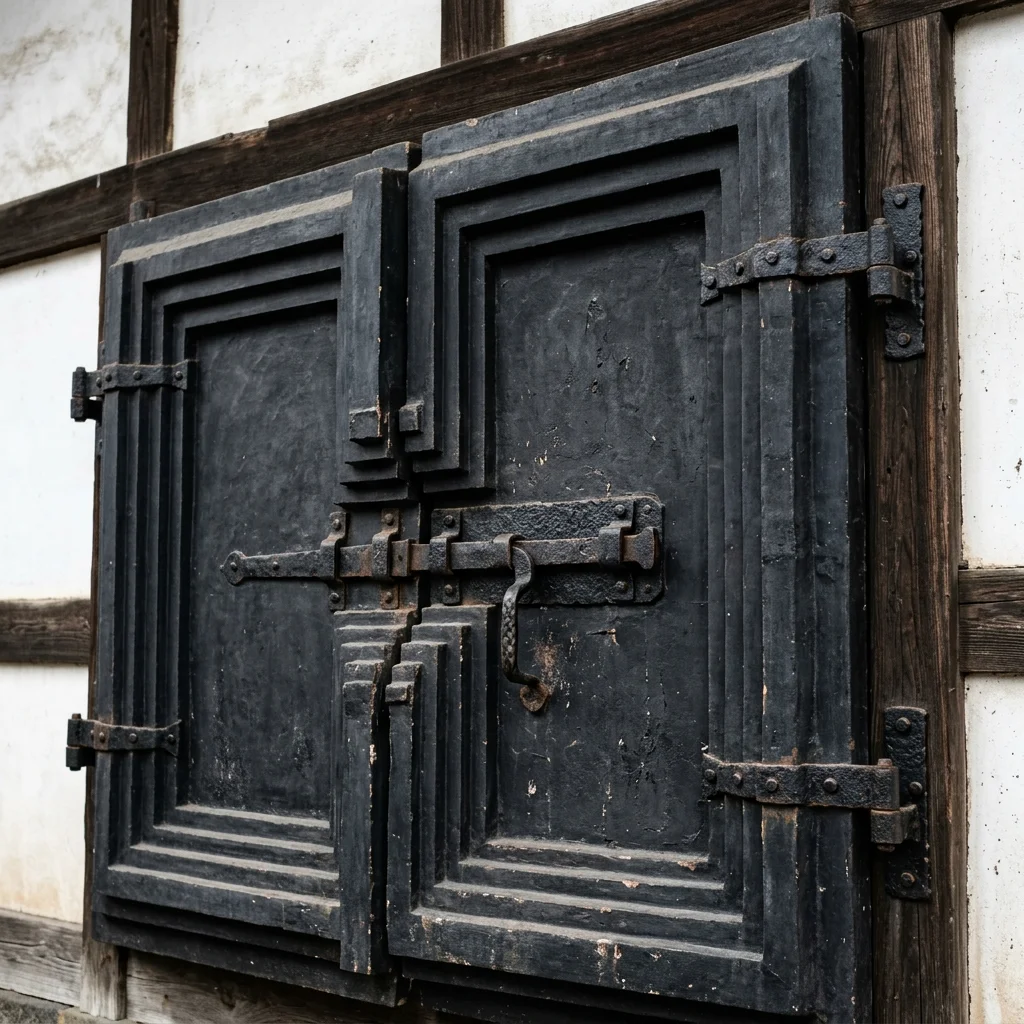
This high-resolution photograph captures the monumental fireproof double doors (To-mae) of a historic Kura in a merchant district. Finished in a rich, polished black Shikkui plaster, the doors display a complex, multi-tiered stepped profile resembling a high-precision mechanical maze. The heavy, dark-iron hinges and lockbars are hand-forged, anchoring the massive plaster doors to the timber framing. The geometric precision of the plasterwork is extraordinary: despite the doors weighing over 500 kilograms each, they align perfectly along the central seam, creating a secure, monumental barrier that shuts out the elements and physical threats alike.
The Engineering of the Stepped Plaster Frame
The unique stepped profile of these doors, known technically as Kakeko, is a brilliant civil engineering solution to the problem of thermal air leaks during a fire. Standard flat doors leave a straight gap along the frame where superheated gases, smoke, and sparks can easily pass, igniting the interior. The Kakeko design creates a series of interlocking, ninety-degree stepped plaster joints that fit snugly into a matching stepped frame on the building's facade. When the doors are closed and locked, the stepped path creates a high-resistance labyrinth seal. If a fire sweeps through the street, the outer layer of plaster absorbs the heat and expands slightly, sealing the stepped joints tighter and completely shutting out oxygen, ensuring that no smoke or heat can reach the interior.
Historical Case Study: The 1888 Great Fire of Sanjo and Kura Survival
The practical effectiveness of the Kakeko door was dramatically proven during the Great Fire of Sanjo in Niigata Prefecture in 1888. The catastrophic fire destroyed over 1,500 wooden homes and shops in a single night. In the aftermath, local merchant families returned to find the entire commercial core reduced to smoking ash, with only a few dozen Kura storehouses left standing completely intact. Inside these survivors, delicate silk scrolls, ancient business ledgers, and grain supplies were found perfectly preserved, with zero smoke damage. The key to this survival was the meticulous preparation of the Kakeko doors: at the first alarm of fire, merchants closed the heavy doors and applied a fresh, thick slurry of wet mud along the stepped joints, sealing the entire structure into an airtight vault.
Artisan Experience: Hand-Polishing Black Shikkui Plaster
Creating the brilliant, glass-like black finish seen on this door requires a rare and highly demanding plastering technique known as Otsu-migaki. The artisan applies an ultra-thin final layer of black-pigmented Shikkui plaster mixed with fine clay and natural rapeseed oil. While the plaster is still wet, the craftsman begins the intense hand-polishing process using specialized, highly polished steel trowels. The trowel is swept across the surface in continuous, rhythmic strokes, applying precise pressure to compress the lime crystals. As the lime is compressed, it aligns at the molecular level, creating a smooth, hydrophobic surface that reflects light like a polished mirror. The artisan's touch must be perfectly calibrated: a single uneven stroke or dust particle would scratch the finish, ruining days of meticulous labor.
Namako-kabe Tile Lattice: The Fluid Dynamics of Rain Protection
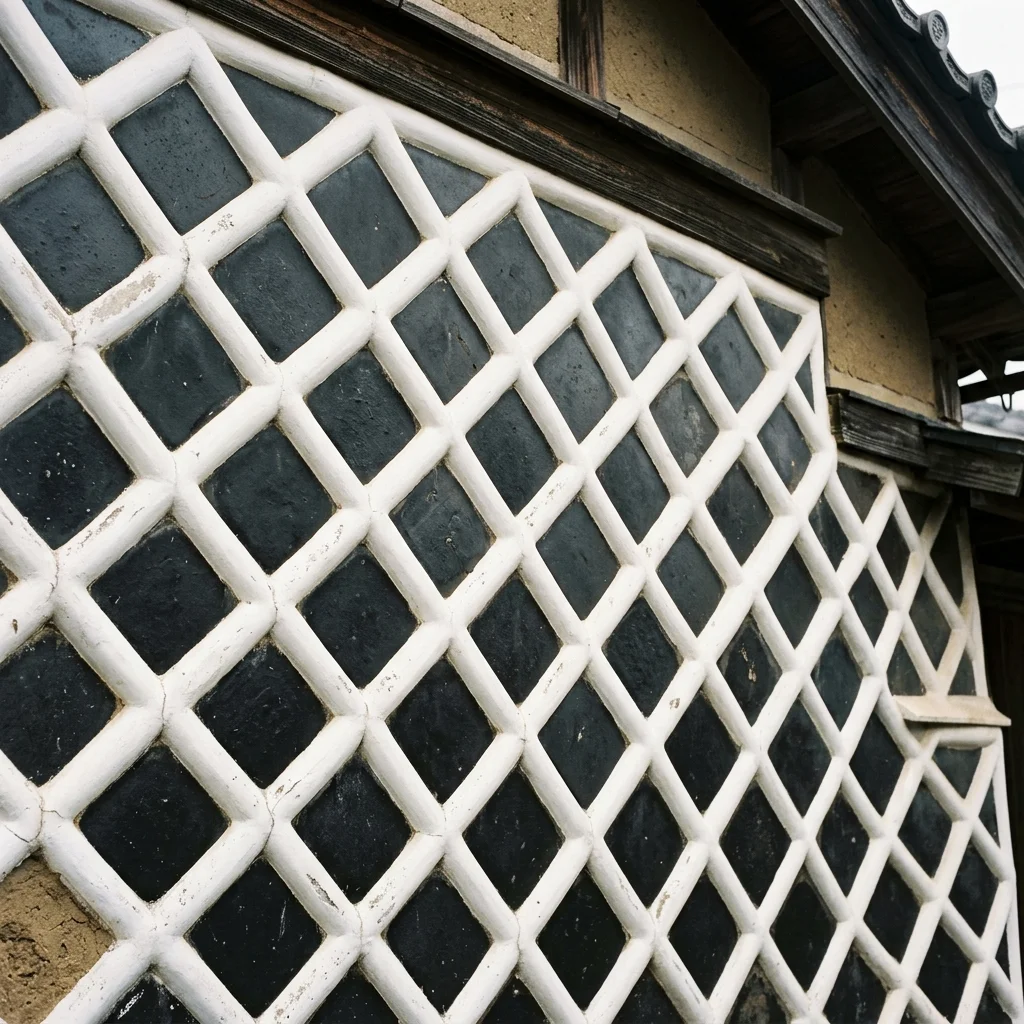
This high-resolution photograph showcases the striking geometric pattern of a traditional Namako-kabe (literally, sea cucumber wall) on the lower section of a Kura storehouse wall. Flat, dark-grey clay tiles are secured diagonally across the earth wall, with their seams sealed by thick, rounded ridges of bright white Shikkui plaster. The high-contrast visual rhythm of the white grid against the dark tiles creates a stunning graphic pattern that has defined Japanese historic streetscapes since the Edo period. The architectural details reveal a beautiful balance between functional durability and graphic design, celebrating structural order and material honesty.
Waterproofing and the Physics of the Domed Plaster Seam
The Namako-kabe is a highly effective weatherproofing system designed to protect the vulnerable mud-brick core of the Kura from water damage. While the upper section of the storehouse is protected by deep roof eaves, the lower section is subjected to heavy wind-driven rain and splashing water from the street. Standard clay plaster would soften and erode under these wet conditions. By covering the lower wall with fired, water-resistant ceramic tiles, the mud core is completely protected. The gaps between the tiles are sealed with white plaster ridges that are rounded into a dome shape. The dome shape is highly intentional: it sheds water quickly, preventing pooling along the seams, while the diagonal grid channels running water downward away from the wall foundation.
Historical Case Study: Edo's Fire Prevention Codes and Plaster Subsidies
The widespread adoption of Namako-kabe is deeply linked to the fire prevention codes enacted by the Tokugawa Shogunate in the early 18th century. Following the catastrophic Meireki Fire of 1657, which destroyed three-quarters of Edo and killed over 100,000 people, the government enacted strict fire safety regulations. Merchants were banned from building wooden facades along major commercial streets and were instead subsidized to build fireproof Dozo-zukuri storefronts. The Namako-kabe became the standard cladding for these buildings, providing both fire protection and weatherproofing. The Shogunate went as far as creating a specialized firemen guild specifically trained in plastering, ensuring that local neighborhoods could quickly repair damaged walls and maintain the city's collective fire defense.
Artisan Experience: Laying the Diagonal Tile Grid
To construct a Namako-kabe, the left-hand plasterer must work with extreme precision. First, the artisan maps out a perfect, forty-five-degree diagonal grid across the wall surface using chalk lines. Flat, square clay tiles are then secured to the wet undercoat using copper wire and mortar. The key challenge lies in hand-modeling the white plaster ridges (Namako). The artisan scoops wet, fibrous plaster onto their trowel and manually shapes the domed ridge along the tile seams in a single, continuous motion. The plaster must be mixed to the perfect consistency so that it holds its shape without sagging, while remaining pliable enough to be polished to a smooth finish. The artisan’s hand must remain steady, creating a uniform, flowing line that showcases their deep dedication to the craft.